Villa de lujo de obra nueva en Roca Llisa, Ibiza
Descripción del inmueble
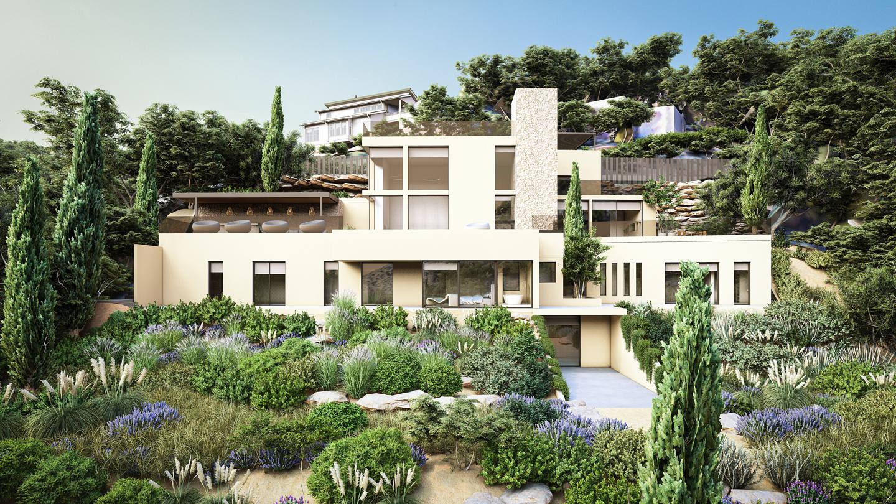
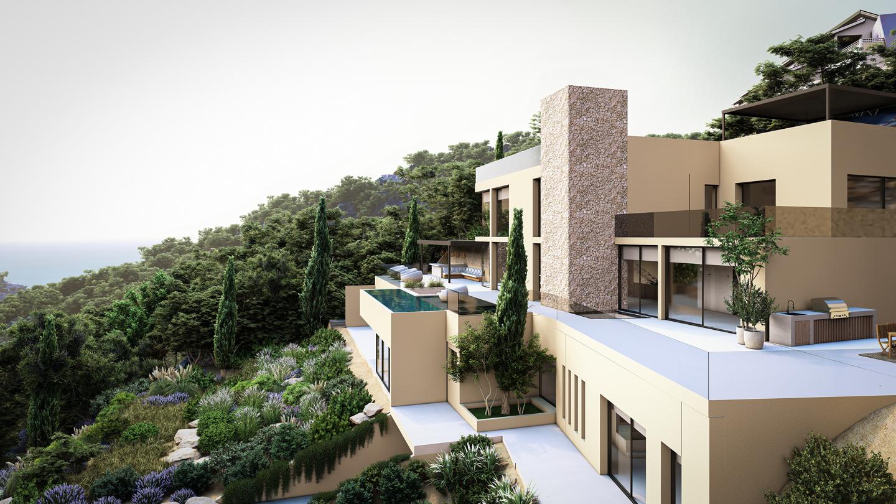
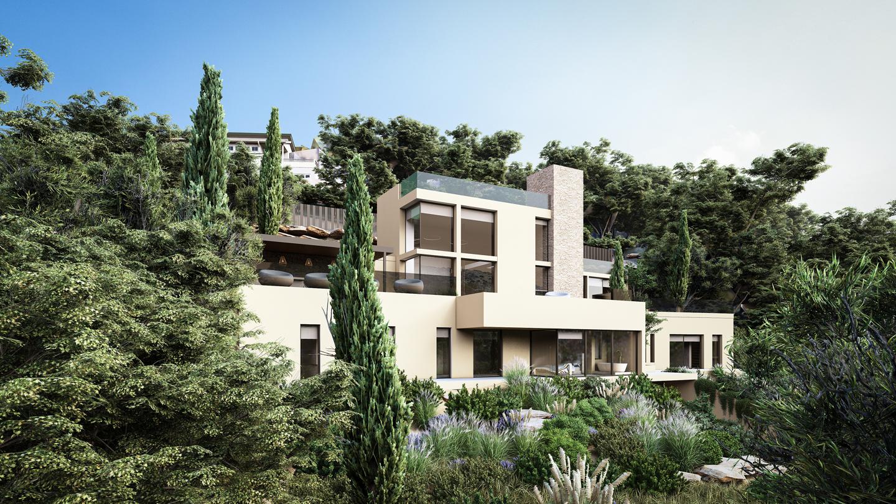
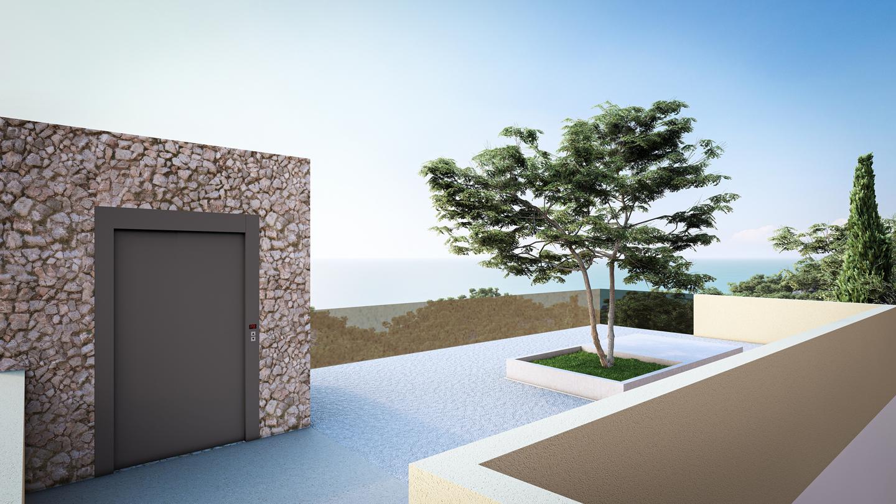
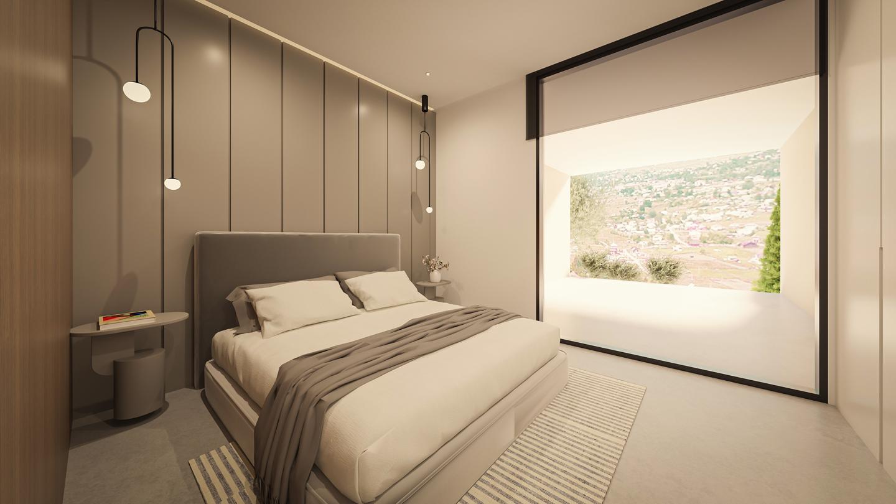
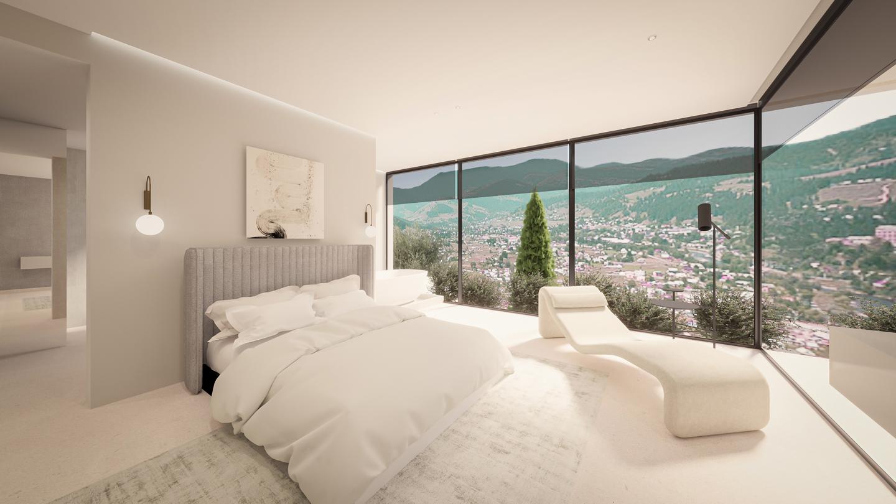
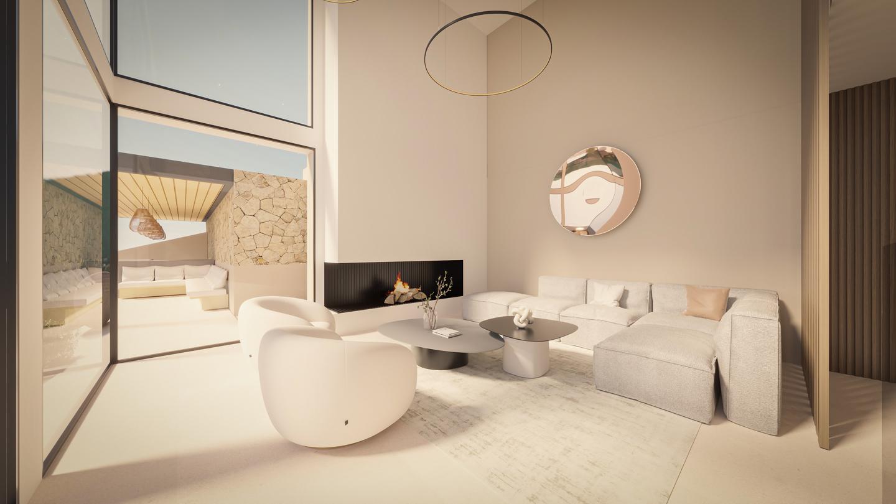
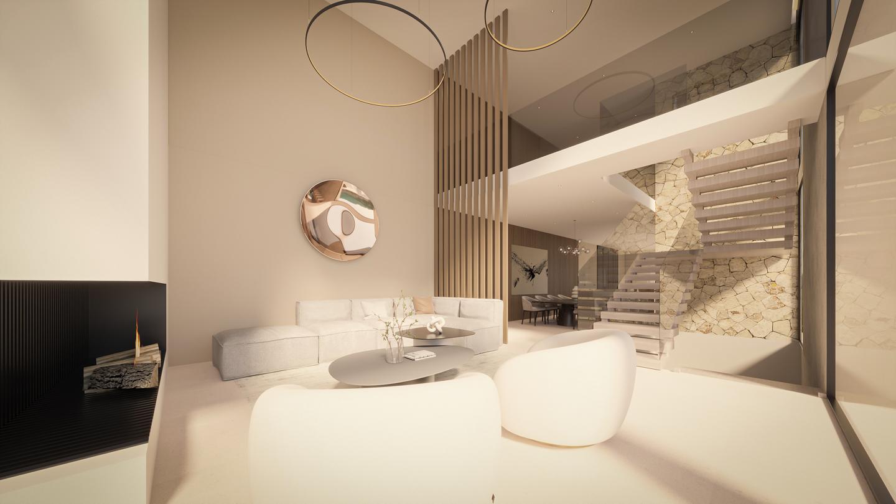
Villa de nueva construcción diseñada por un arquitecto premiado internacionalmente, ubicada en la exclusiva urbanización de Roca Llisa. Distribuida en 4 plantas, la propiedad combina un diseño minimalista con vistas panorámicas al mar Mediterráneo y bosque milenario, integrándose en su entorno natural.
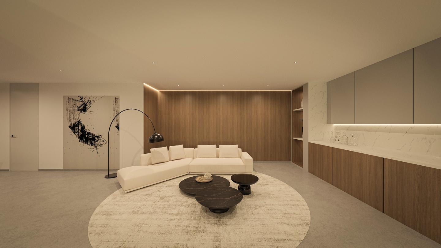
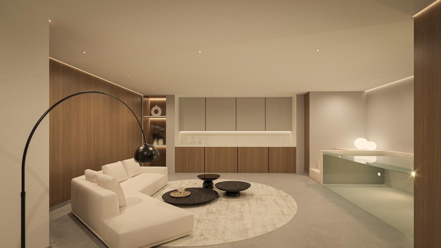
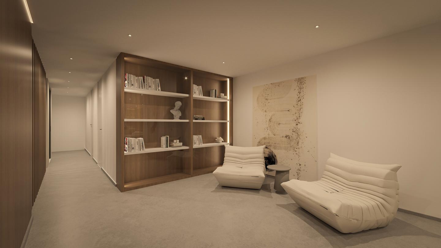
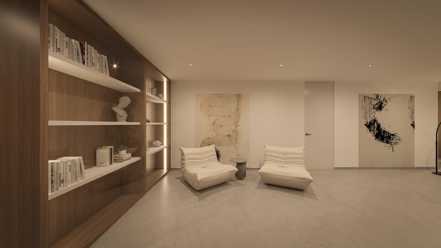
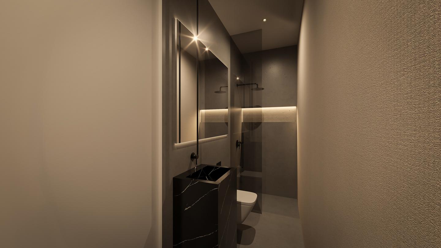
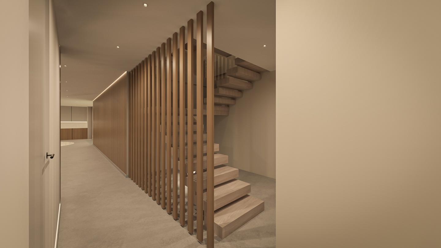
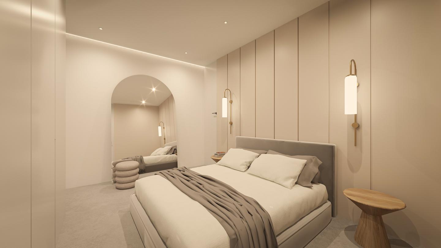
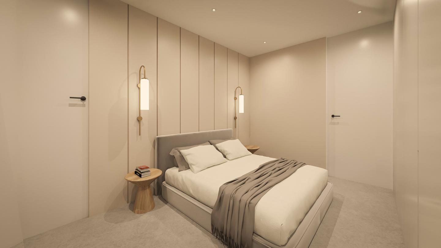
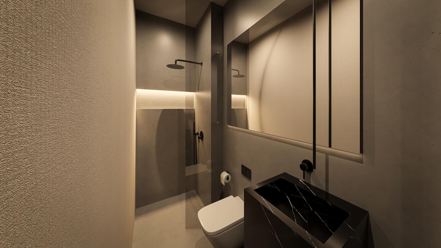
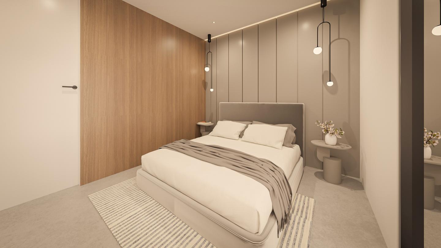
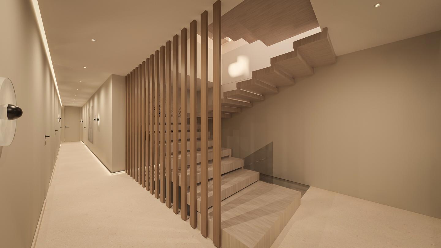
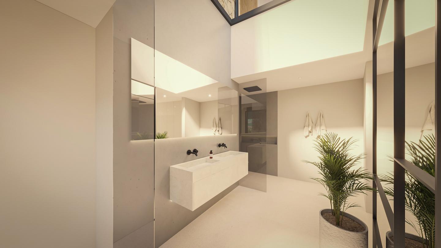
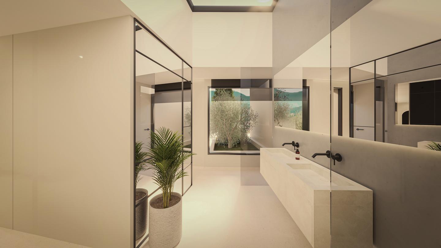
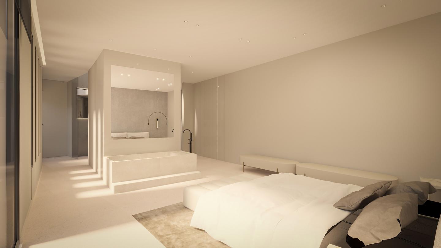
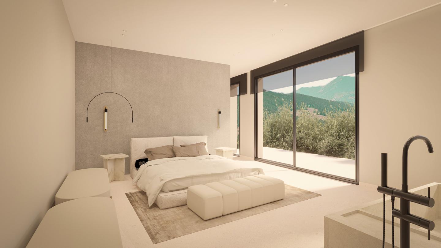
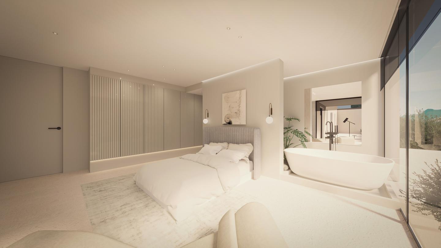
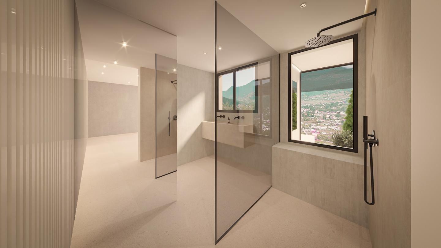
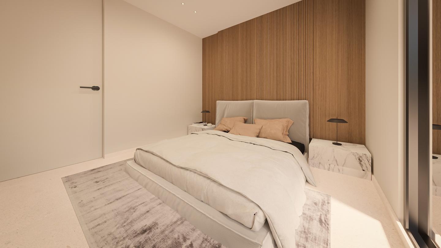
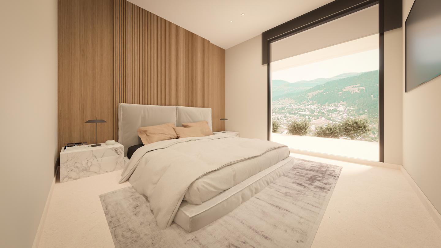
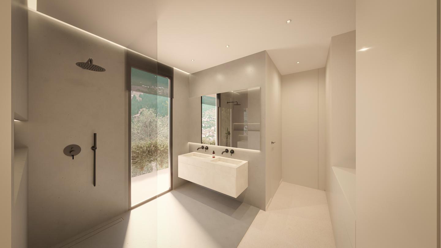
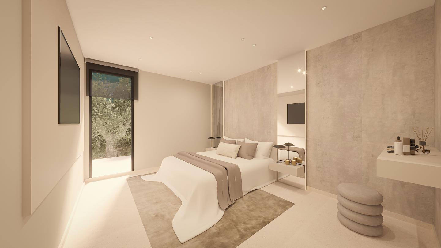
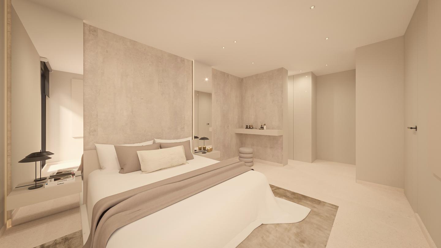
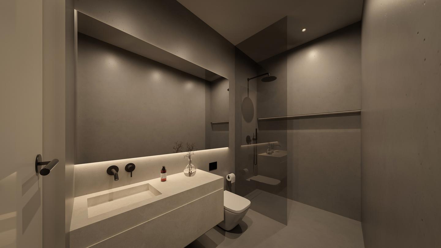
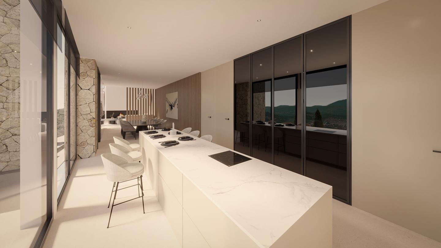
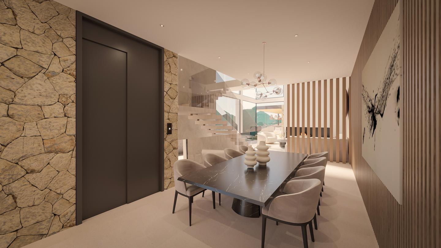
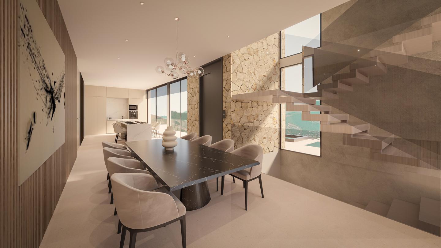
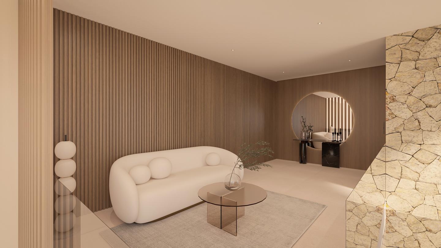
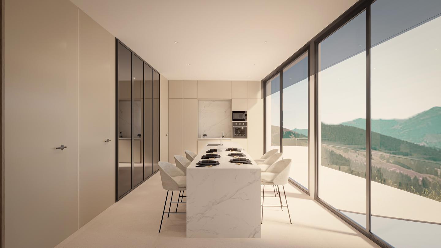
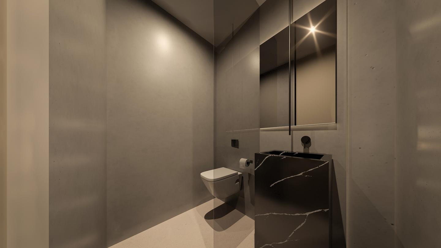
La vivienda cuenta con 8 dormitorios, dos de ellos suites principales, y 7 baños de lujo. Entre sus espacios destacan una sala de cine privada, gimnasio y spa privado, bodega de vino de alta gama y despacho independiente. El acabado interior combina piedra natural ibicenca trabajada en canteras locales, mármol crema estilo Niza con tratamiento hidroprotector, cristal color humo de suelo a techo, lavabos suspendidos Macarella y lamas de doble altura Annapurna IPE. La cocina es de diseño Bulthaup en piedra.
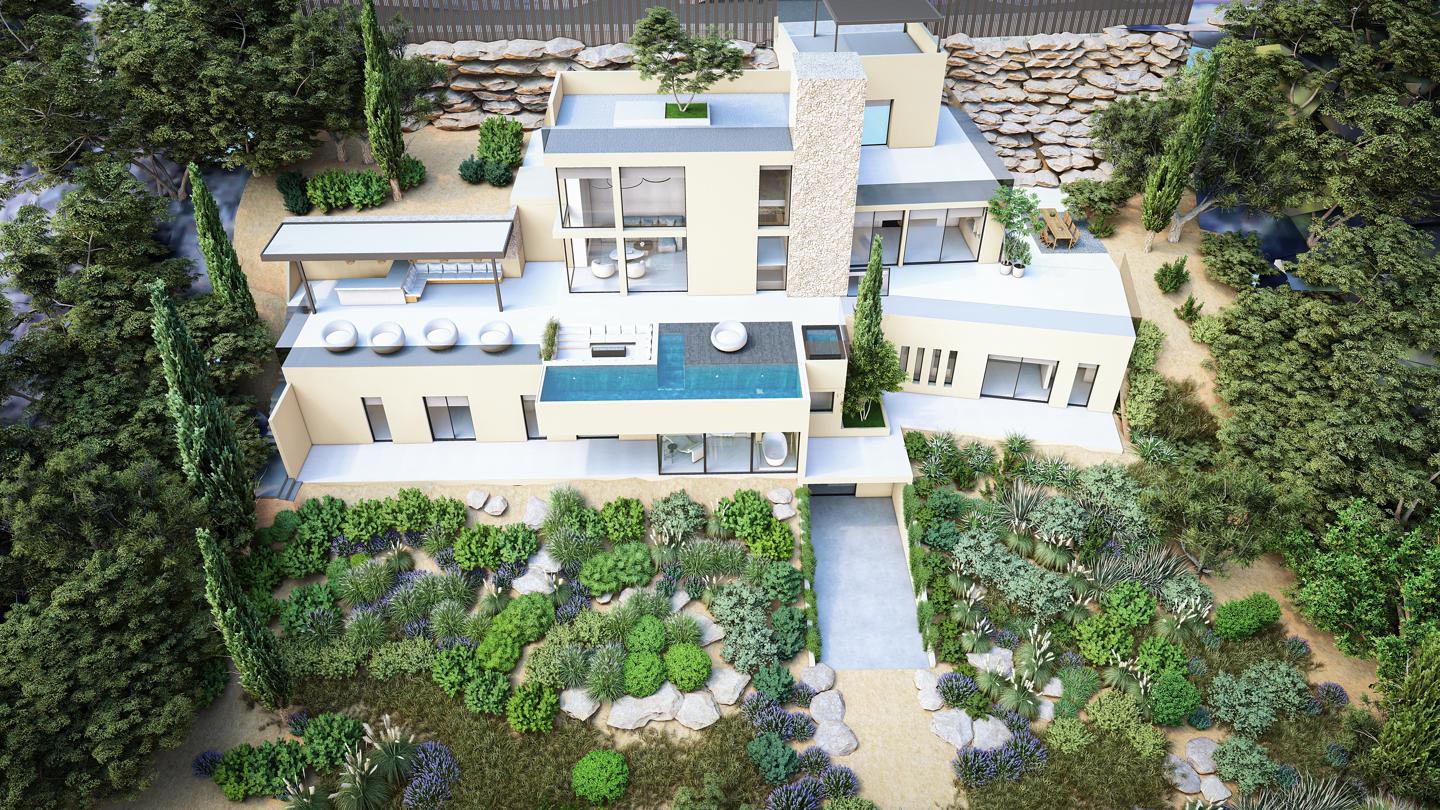
En el exterior, la propiedad dispone de piscina infinity con vistas privadas al Mediterráneo, dos jacuzzis de lujo —interior y exterior— con retroiluminación LED, y terrazas panorámicas orientadas al bosque. La vivienda incorpora domótica avanzada y seguridad 24 horas, además de un sistema de climatización de alta eficiencia energética.
Distribución por plantas:
•Planta acceso: 142 m² construidos, terraza de acceso de 79 m² y parking trasero de 63 m²
•Planta primera: 128 m² construidos, con salón, comedor, cocina, bodega, aseo y baño; terraza de 127 m² y piscina de 70 m²
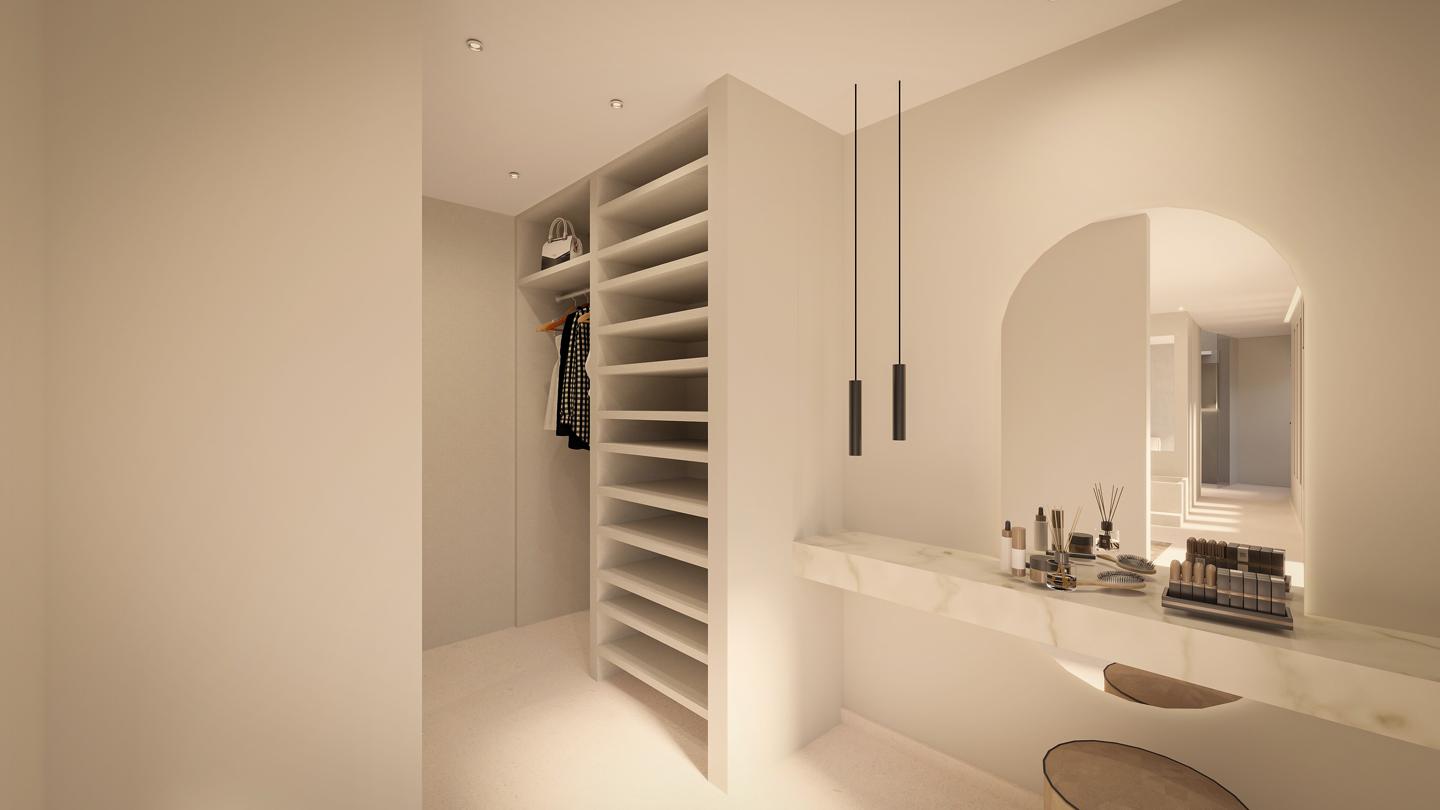
•Planta baja: 243 m² construidos, con 4 dormitorios, vestidores, baños y sala por definir; terrazas abiertas de 69,20 m²
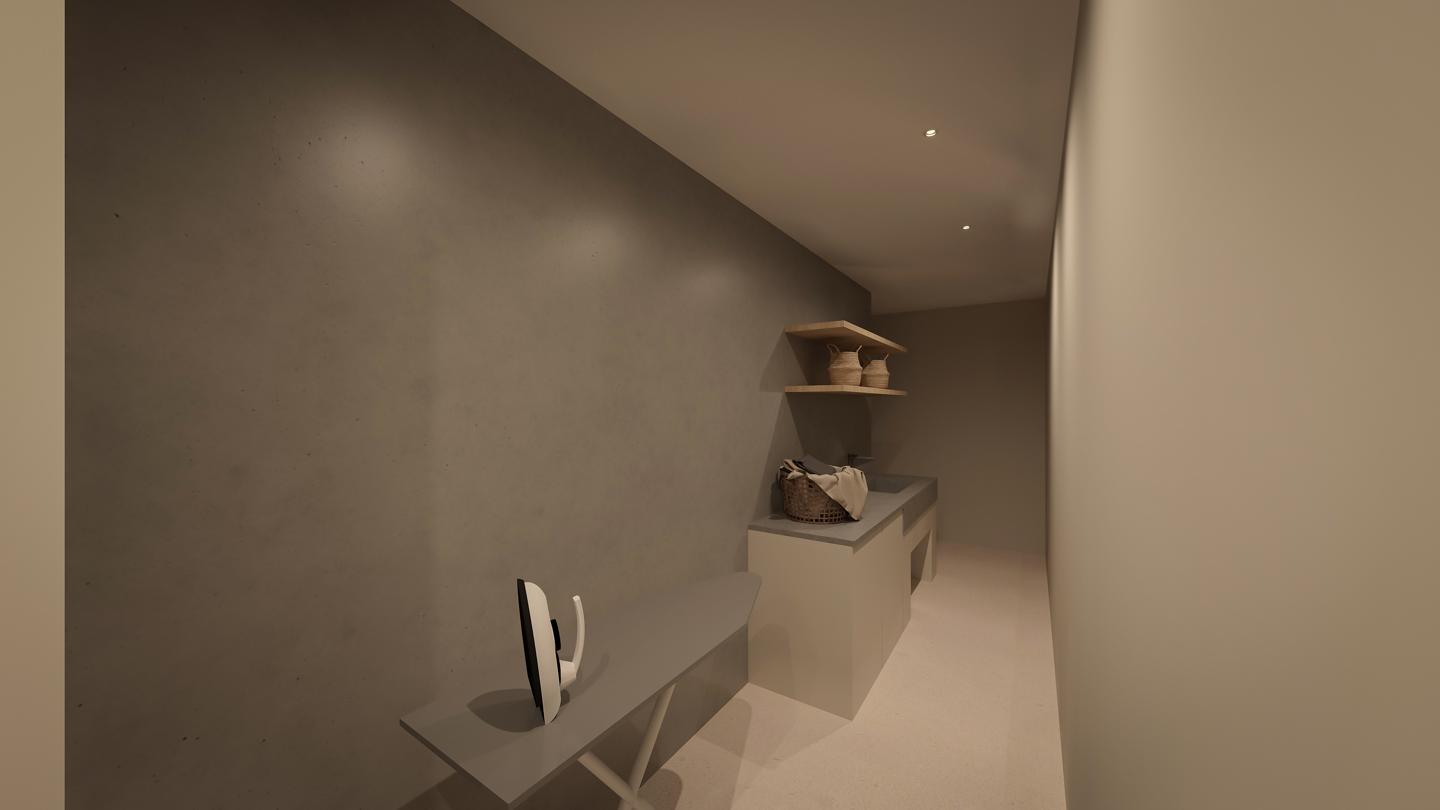
•Planta sótano: 259 m² construidos, con 2 dormitorios adicionales, baños, sala de estar (estancia 1 de 91,50 m²), piscina interior de 15,85 m² y cuarto de instalaciones
•Planta segunda: 43,70 m² construidos, con casa, terraza trasera de 46 m² y ampliación de 30 m²
Características inmueble
Certificación energética

Localización inmueble